Triple-Camera Reinforcement Inspection System
Sharaku
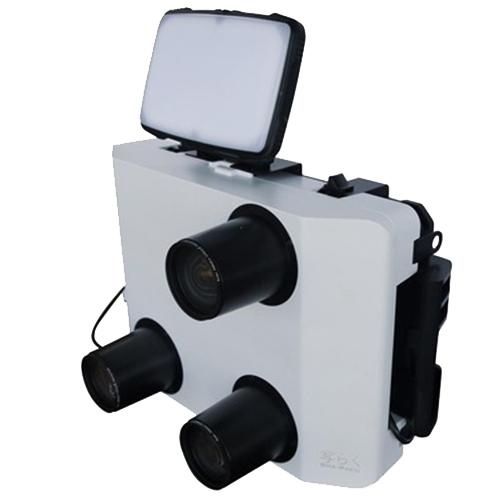
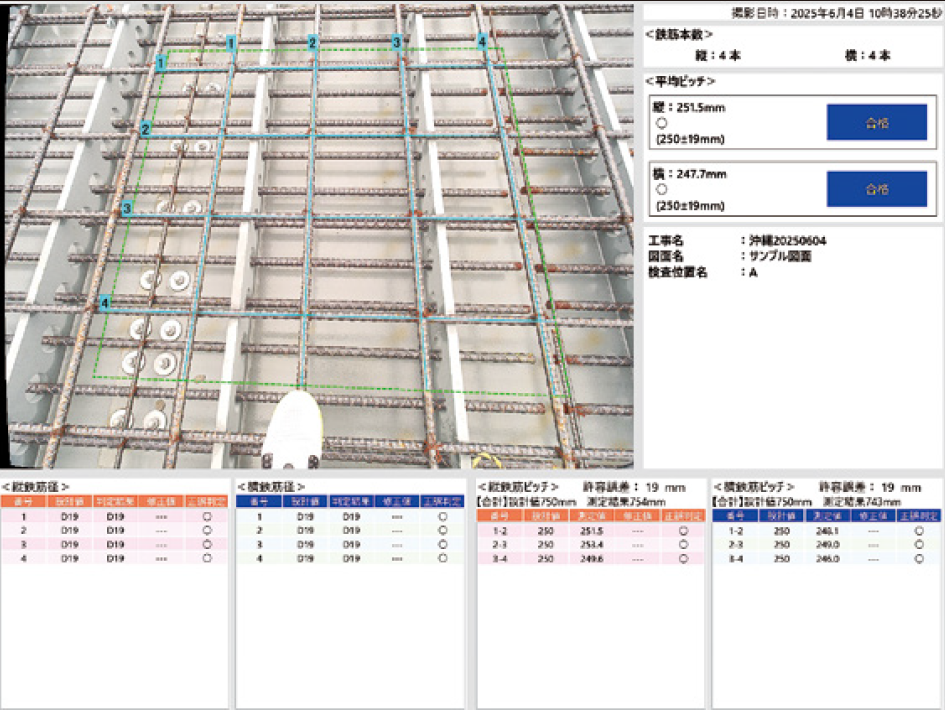
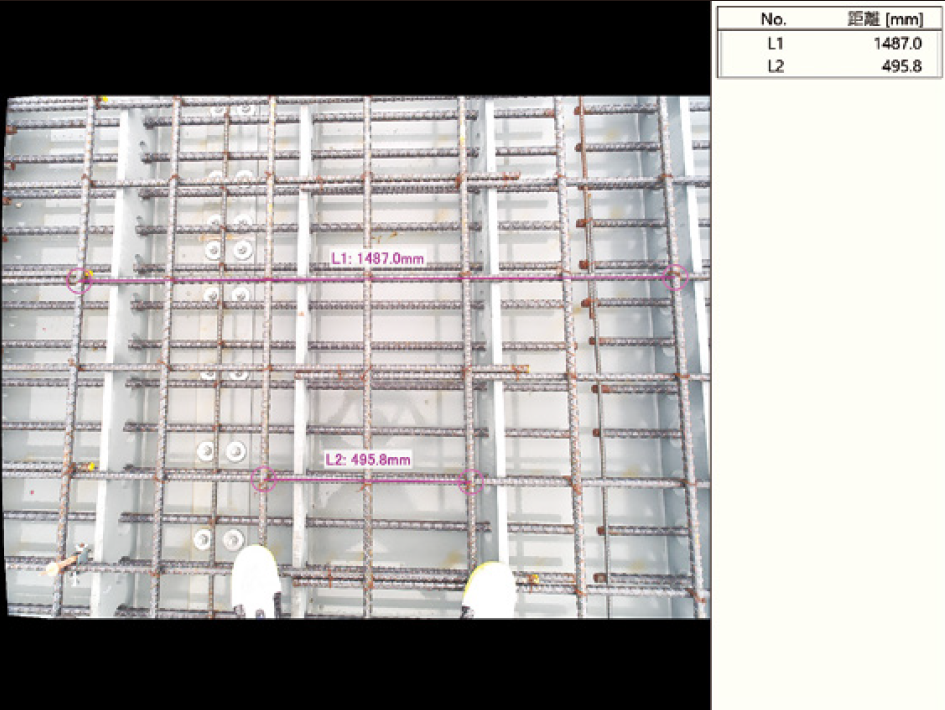
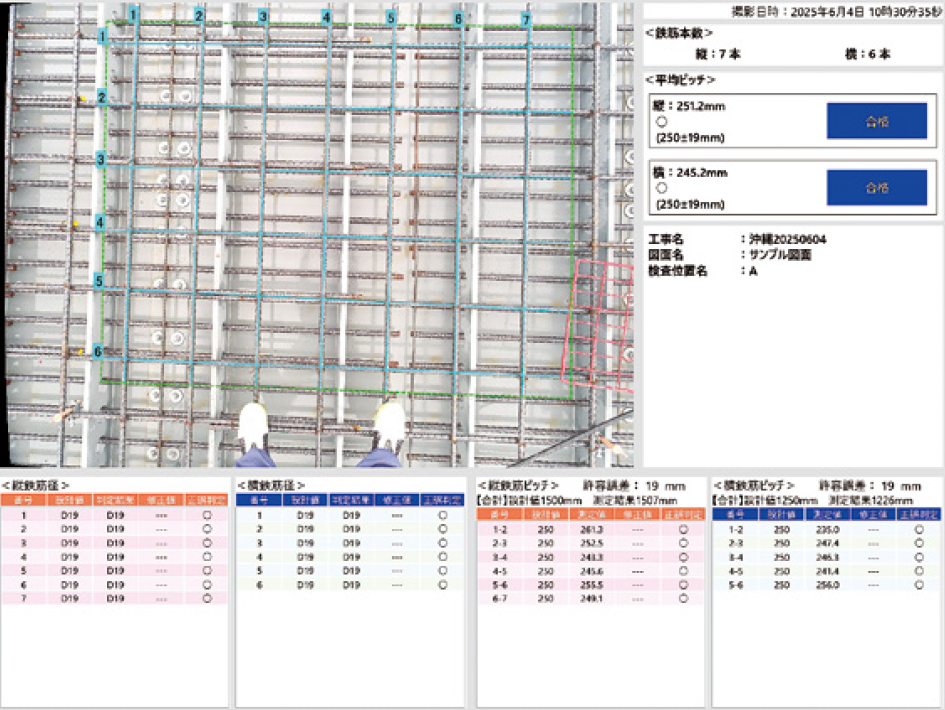
This system is a reinforcement inspection solution that applies the principles of triangulation. It was developed to digitize reinforcement inspections, a task that previously could only be performed manually. Equipped with three cameras and system control software, it instantly calculates reinforcement information using proprietary image-analysis algorithms and generates inspection reports.
Four Effects
-
Reinforcement Inspection by One Worker
![Reinforcement Inspection by One Worker]()
No preparation or setup of magnets, measuring rods, or chalkboards is required, and rebar spacing and diameter do not need to be measured manually.
-
Enhanced Safety
![Enhanced Safety]()
The elimination of falling equipment, such as measuring rods, enhances overall safety. Reducing labor also helps reduce the risk of COVID-19 transmission.
-
70% Time Reduction
![70% Time Reduction]()
Test results appear in approximately 7 seconds after shooting. Since no prior preparation is required and inspection reports are automatically generated, it reduces work time at both the site and the office, greatly improving construction productivity.
-
Support for Remote Inspection
![Support for Remote Inspection]()
Travel time for client supervisors is reduced, significantly improving their productivity and safety. (optional accessories)


System Functions
Inspection Accuracy
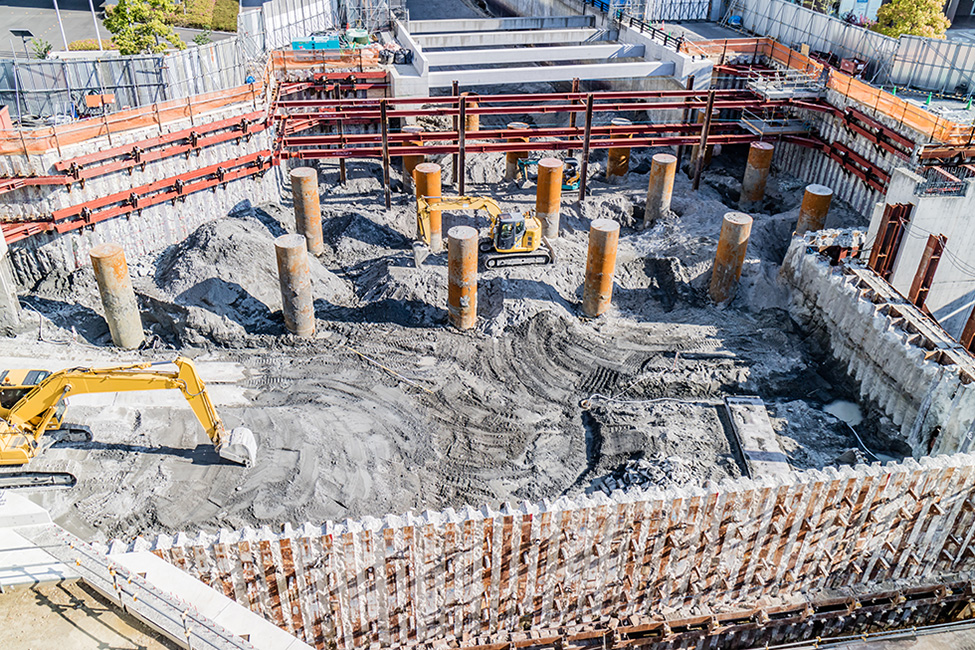
To accommodate inspections of various reinforcement specifications, trials were conducted at over 30 sites, including bridge superstructures and substructures, mountain tunnels, railway viaducts, road culverts, pump station facilities, and power plant facilities.
- No significant variation in average spacing error was observed regardless of rebar diameter.
- The system maintains good accuracy even in backlighting, bright backgrounds, and rainy conditions.
- High precision: The average spacing error falls within ±5 mm 99% of the time, and individual spacing errors fall within ±5 mm 98% of the time.
These results ensure that the inspections meet the standards set by the Ministry of Land, Infrastructure, Transport and Tourism's (MLIT) *1 with sufficient precision. *1 The Ministry of Land, Infrastructure, Transport and Tourism's (MLIT) Civil Engineering Construction Management Standard Values and Specification Values (Draft) (March 2018) stipulates that the specification value for the average spacing of general reinforced concrete structures (excluding floor slab work) is ±Φ (where Φ is the rebar diameter), and the individual spacing for floor slab work is ±20mm.